
Living in a home that no longer matches your lifestyle can feel restricting. Over time, families grow, aesthetic tastes evolve, and daily routines change. Many homeowners face a common crossroads: should you sell your house and navigate a competitive real estate market, or should you transform your current house into a space that reflects how you actually live today?
Upgrading your existing home allows you to retain your preferred neighborhood, keep your kids in familiar schools, and avoid the friction of moving. However, embarking on a major home transformation requires careful strategy. Without a clear plan, project costs can balloon, timelines can slip, and final results might fall short of expectations.
This guide provides a structured roadmap to help you navigate every stage of your residential transformation. By systematically evaluating your living space, choosing the right structural expansion strategies, selecting durable finishes, and assembling a qualified professional team, you can achieve a tailored, high-performance home that delivers comfort and long-term financial value.
Evaluating Your Scope: Whole-House Transformation vs. Targeted Upgrades

Before diving into design boards or requesting contractor quotes, you must clearly distinguish between superficial aesthetic desires and foundational functional needs. Jumping into structural changes without auditing your daily living routines often results in costly missteps.
Conduct a Room-by-Room Functionality Audit
Start by tracking how your family uses each area of your house over a typical week. Take note of bottlenecks during morning routines, areas that lack natural sunlight, rooms that suffer from poor thermal regulation, and zones where clutter consistently accumulates.
- Traffic Flow: Identify narrow hallways or awkward doorway placements that restrict movement between high-use zones.
- Storage Deficits: Note whether clutter stems from a lack of square footage or inefficient organizational systems.
- Lighting and Airflow: Highlight rooms that feel isolated, dark, or disconnected from your outdoor spaces.
- Acoustics: Pay attention to how sound carries between social spaces, work-from-home areas, and bedrooms.
Categorizing your observations into critical structural needs versus cosmetic desires helps establish a clear scope. This balance prevents you from over-investing in pure aesthetics while ignoring fundamental layout flaws.
Weighing Structural Modifications Against Cosmetic Upkeep
Some properties require minor visual refreshes, while others demand deep spatial reconfigurations. If your primary walls are structurally sound and your floor plan flows naturally, working within the existing building envelope will stretch your budget further.
However, if your layout is compartmentalized, dark, or cramped, opening load-bearing walls or updating plumbing and electrical distribution might be necessary. Engaging comprehensive home remodeling services allows you to reconfigure interior layouts, update aging mechanical systems, and harmonize disparate architectural styles under one cohesive design strategy.
Major Expansion Strategies: Expanding Outward vs. Building New
When an existing footprint simply cannot accommodate your family’s spatial demands, expanding your living area becomes a priority. Choosing how to add square footage depends on your lot boundaries, zoning restrictions, and structural engineering limits.
Determining If Your Property Supports Ground-Up or Vertical Expansion
Expanding outward through a ground-floor bump-out is often the most straightforward way to gain space for expanded living areas or primary suites. However, your property lines, local yard setback requirements, and maximum lot coverage ratios strictly dictate how far your house can expand into the yard. Most municipal zoning codes enforce minimum distance buffers from front, side, and rear property lines, which strictly define the buildable footprint available on your lot.
If your property lacks horizontal space within these legal setback boundaries, building upward by adding a full or partial second story is an alternative. Vertical expansions preserve your outdoor yard space but require a thorough structural engineering assessment to ensure existing foundations and load-bearing walls can support the added structural weight.
Integrating professional home addition services ensures that new foundation footings, framing systems, and rooflines integrate safely with your original structure, maintaining both structural integrity and architectural harmony.
Evaluating Modular vs. Traditional On-Site Construction Methods
Modern construction technologies offer alternatives to traditional, fully site-built construction. Prefabricated modular techniques have evolved into high-end architectural solutions that drastically reduce total construction timelines.
- Timeline Efficiency: Factory construction occurs concurrently with site preparation and foundation pouring, reducing overall project duration by weeks or months.
- Quality Control: Building modules inside climate-controlled facilities protects raw lumber and structural materials from rain, humidity, and weather degradation.
- Cost Predictability: Precision manufacturing environments reduce waste and minimize unexpected material delay surcharges.
Selecting custom modular homes enables homeowners to design highly tailored, precision-engineered additions or new dwelling units off-site. These manufactured components are transported to the property and lifted into place, seamlessly attaching to your foundation while minimizing noise and disruption for your neighbors.
Reimagining the Kitchen: Layout, Storage, and Surface Solutions
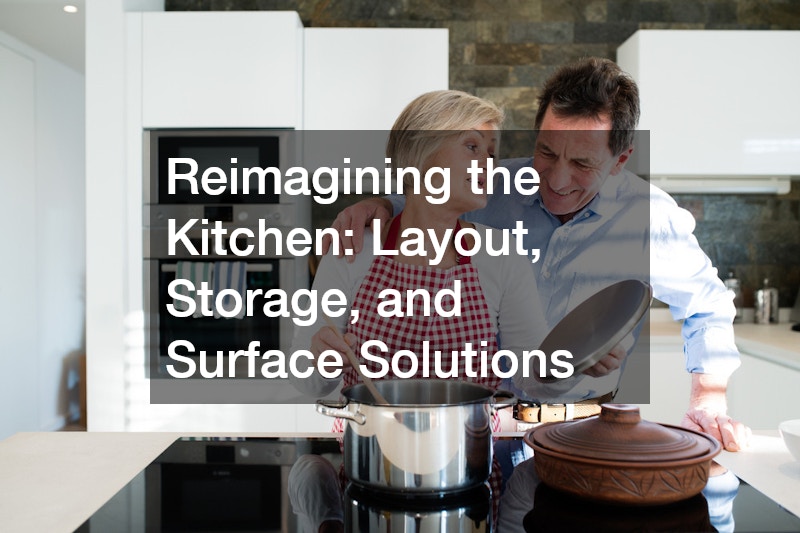
The kitchen serves as the operational center of most modern homes. A successful kitchen update balances daily cooking performance, long-term structural durability, and social entertainment needs.
Designing an Ergonomic Layout for High-Traffic Cooking
An effective kitchen layout relies on an efficient work triangle—the spatial relationship between your primary cooking surface, refrigerator, and main cleanup sink. Eliminating unnecessary physical steps between these points improves safety and daily efficiency.
- L-Shaped Layouts: Excellent for open-concept floor plans, allowing easy movement into adjacent dining or family spaces.
- Galley Configurations: Highly efficient for narrow footprints, concentrating plumbing and prep zones along two parallel walls.
- Island Integration: Provides essential prep space while serving as a natural boundary that keeps guests out of the main cooking path.
When planning a comprehensive kitchen renovation, consider how traffic moves through adjacent doorways. Ensure open dishwasher doors, refrigerator drawers, and oven hatches do not block primary walkways.
Selecting Storage Solutions and High-Performance Surfaces
Cabinetry and counter surfaces form the visual backdrop and primary work surfaces of your kitchen. Investing in quality structural materials ensures these high-use elements withstand daily wear, heat, and moisture exposure.
When choosing cabinetry, the construction style impacts both storage capacity and aesthetic style. Frameless cabinetry uses full-overlay doors that attach directly to the cabinet box, maximizing internal storage space and providing a clean, modern look. Inset cabinetry places doors flush inside a face frame, offering a classic, traditional look but slightly reducing internal clearance.
Choosing solid plywood box construction over particleboard prevents sagging under heavy cookware loads. Outfitting your space with custom kitchen cabinets allows you to maximize vertical storage through full-height pantries, integrated appliance garages, pull-out spice racks, and deep pan drawers.
Complement your storage layout with durable, non-porous counter materials. Engineered quartz, natural quartzite, and porcelain slabs offer high resistance to scratching, staining, and thermal shock. Installing precision-cut countertops ensures a seamless, easy-to-clean work area that stands up to heavy food preparation for decades.
Upgrading Wet Areas: High-ROI Bathroom Transformations

Bathrooms present unique engineering challenges due to constant moisture exposure, strict plumbing code requirements, and complex waterproofing demands. Transforming these spaces yields high personal enjoyment and reliable property resale value.
Planning Layout Adjustments for Moisture Control and Accessibility
Reconfiguring wet area layouts requires evaluating existing drain lines, soil stacks, and water supply feeds. While keeping plumbing fixtures in their original locations reduces mechanical costs, shifting layouts can drastically improve spatial flow.
- Curbless Showers: Creating a continuous floor line enhances visual spatial continuity while providing barrier-free accessibility.
- Advanced Waterproofing: Utilizing uncoupling membranes and vapor-impermeable wallboards behind tile prevents concealed mold and subfloor decay.
- Linear Drains: Allows for single-slope floor pitching, enabling the installation of large-format tiles with minimal grout lines.
Proper mechanical ventilation is equally vital. Installing high-CFM, whisper-quiet exhaust fans wired to automated humidity sensors ensures moisture escapes before it damages painted drywall or cabinetry finishes.
Selecting Low-Maintenance, High-Durability Materials
Bathroom surfaces endure daily water exposure, chemical cleaning agents, and rapid temperature fluctuations. Protecting these assemblies requires a proper waterproofing stack-up beneath the surface: starting from the subfloor framing and plywood sheathing, moving up through a cement board or foam substrate, followed by a liquid-applied or sheet waterproof membrane, thin-set mortar, and finally the surface tile.
Porcelain tile remains a top performer for walls and floors due to its dense, non-porous composition and low water absorption rate. Pairing tile surfaces with quartz vanity tops and high-efficiency, pressure-balanced shower valves produces a durable, spa-like environment.
Partnering with an experienced bathroom remodel service ensures subfloor framing is adequately stiffened, pan slopes are precisely pitched, and waterproofing barriers meet rigorous plumbing code standards.
Assembling and Vetting Your Project Team
The ultimate success of any major residential upgrade relies heavily on the technical skills, communication habits, and business integrity of the trade professionals you hire.
Navigating the Hiring Process for Major Structural Projects
Hiring contractors should be an organized, comparative process. Avoid choosing a builder based solely on the lowest initial estimate, as unrealistically low bids often indicate missing scope items, substandard material allowances, or uninsured labor.
- Verify Licensing and Insurance: Request current certificates for general liability coverage and workers’ compensation insurance directly from the provider.
- Review Portfolios: Examine past projects that match your proposed scope, structural complexity, and aesthetic style.
- Check References: Speak directly with recent clients regarding site cleanliness, communication, and how change orders were handled.
- Evaluate Contract Structure: Ensure your contract includes detailed scopes of work, clear payment schedules tied to completion milestones, and defined lien waivers.
When planning structural expansions or framing modifications, securing qualified home addition contractors ensures your project complies with municipal building codes, passes structural inspections, and remains on schedule.
Choosing Specialized Trades vs. General Contractors
Understanding when to hire an all-inclusive general contractor versus specialized trade contractors depends on the scope of your project. Complex projects involving multiple trades require central oversight.
- General Contractors: Best for multi-room transformations, structural additions, or projects requiring simultaneous electrical, plumbing, HVAC, and framing coordination.
- Specialized Trades: Ideal for isolated, single-room updates where major structural framing or multi-trade management is not required.
For instance, if your project focuses strictly on updating an existing cook space without moving walls or main utility lines, engaging dedicated kitchen remodeling services can offer focused trade expertise, streamlined vendor sourcing, and dedicated project management.
Long-Term Value: Designing for Future Resale and Sustainability
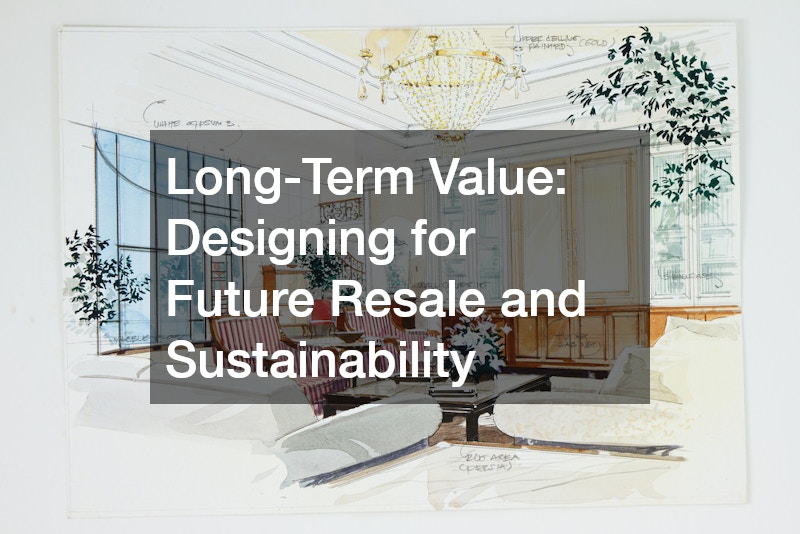
A well-executed residential update should improve your daily quality of life while protecting your long-term equity. Balancing personal stylistic choices with universal design principles ensures broad market appeal if you decide to sell in the future.
Balancing Personal Taste With Universal Design Principles
Incorporating universal design elements allows your home to gracefully adapt to changing mobility needs across different life stages without sacrificing aesthetic quality.
- Zero-Threshold Entries: Eliminates trip hazards at exterior doorways and shower entries.
- Wider Passageways: Designing hallways and doorways to a minimum 36-inch width simplifies moving furniture and improves overall accessibility.
- Varied Counter Heights: Incorporating multi-level work surfaces accommodates seated meal prep and family members of all ages.
- Smart Lighting Control: Position rocker switches, touch panels, and sensor-activated low-level nightlights at comfortable operating heights throughout the home.
Integrating these features subtly during construction is cost-effective and creates an intuitive, comfortable environment for all occupants and guests.
Deciding Between Fully Tailored Architecture and Standardized Upgrades
Investing in high-end, custom-designed architectural detailing adds distinct character and personal expression to a property. Unique ceiling treatments, bespoke built-in millwork, custom site-built staircases, and hand-tailored exterior facades elevate a residence above standard neighborhood builder patterns.
When building a completely personalized custom home, every material choice, spatial layout, and mechanical system can be tailored precisely to your family’s preferences. Balancing custom features with standardized energy-efficient upgrades—such as high-R value insulation, multi-stage HVAC systems, and low-E windows—yields a property that is both aesthetically impressive and highly cost-effective to operate long term.
Conclusion
Transforming your home is an investment that requires balancing creative vision with disciplined execution. By auditing your space, choosing the right expansion methods, selecting durable materials, and vetting trade professionals, you can turn an outdated property into a functional space that supports your lifestyle.
Every phase of a residential update—from initial structural framing to final trim details—benefits from clear planning and transparent communication. Defining your budget parameters, establishing realistic project timelines, and prioritizing structural integrity over short-lived design trends lay the foundation for a successful project.
A well-planned renovation does far more than increase property value on paper. It enhances daily convenience, improves energy performance, and delivers a comfortable backdrop for family life for years to come.