
When sub-freezing temperatures settle over a residential neighborhood, simply adjusting the thermostat upward rarely solves persistent winter chill. In many homes, central heating equipment runs continuously, consuming vast amounts of fuel and electricity, yet specific rooms remain perpetually drafty, floors feel icy underfoot, and indoor temperatures drop noticeably the moment the burner cycles off. This common breakdown in comfort is driven by structural physics rather than simple equipment capacity. Convective air currents, stack effect pressures, and radiant heat loss continuously draw thermal energy out of living spaces. Maintaining consistent, comfortable warmth between 68 and 72 degrees Fahrenheit requires a methodical operational strategy that looks beyond raw British Thermal Unit output. By auditing and adjusting the mechanical, distribution, and structural pathways that govern indoor climate, homeowners can achieve lasting thermal stability without suffering runaway winter utility bills.
Clean Flame Sensors, Inspect Burner Assemblies, and Adjust Blower Delays

A heating system can produce ample thermal energy yet fail to keep a home warm if operating cycles are misconfigured. When burners fire, heat must transfer smoothly across the heat exchanger before the distribution fan circulates warmth into living spaces. Over time, soot and oxidation build up on ignition components, causing the equipment to short-cycle and blow lukewarm air into rooms.
- Clean the flame rectification sensor: An oxidized flame sensor fails to detect microamp electrical currents, triggering safety shutoffs within seconds. Shut off main power, pull the sensor rod, and buff the probe with fine steel wool to remove silicate buildup.
- Clear burner ports: Incomplete combustion leads to lazy yellow flames and lower thermal output. Clear burner orifices with a wire brush and vacuum out loose rust flakes from the tray.
- Re-index blower off-delays: Extending the blower run time from 90 to 150 seconds on the furnace control board scavenges residual heat from the exchanger after the gas valve closes, delivering free warmth directly into living spaces.
Eliminate Wall Cavity Drafts Around Thermostats and Tighten Cycle Deadbands
Thermostats govern heating cycles, but readings are frequently skewed by microclimates inside interior wall cavities. When unconditioned air moves through framing chases, it washes across the back of the sensor housing, triggering premature shutoffs.
- Seal rough drywall openings: Remove the thermostat baseplate and pack non-conductive silicone putty or removable caulking into the wire hole, blocking hidden convective drafts from entering the sensor.
- Narrow the cycling deadband: Many digital units default to a wide differential of two degrees. Narrowing this setting to zero-point-five or one degree produces shorter, more frequent firing cycles that maintain steady thermal mass.
- Address technical combustion issues: When irregular cycles or safety trips persist despite baseline recalibrations, homeowners should engage a qualified HVAC company to conduct flue gas analysis and complete high-precision heating repair before severe winter freezes set in.
Seal Rim Joists, Sill Plates, and Attic Ceiling Penetrations
Even efficient heating systems struggle when cold outdoor air continuously breaches the structural envelope. The winter stack effect pulls freezing air through basements and crawlspaces while discharging conditioned, buoyant warm air through the attic. Counteracting this pressure differential requires targeted boundary sealing along foundational and ceiling transition zones.
- Isolate basement rim joists: The perimeter rim joist accounts for major parasitic infiltration. Batt insulation in rim bays often acts as a dust filter rather than an air barrier, allowing cold drafts to pass freely into ground floors.
- Close top-plate wire penetrations: Climb into the attic with expanding foam and fire-rated sealant to close electrical wire runs, plumbing vent stacks, and partition wall headers, preventing warm air from migrating into roof spaces.
- Weatherstrip attic access doors: Fasten rigid foam board to the scuttle cover and install continuous compression weatherstripping along framing stops to eliminate chimney-like air leakage.
- Deploy continuous thermal barriers: For irregular stone foundations, complex roof trusses, or vented crawlspaces where conventional batts fail to create an airtight seal, securing professional spray foam insulation services ensures an expansive, monolithic barrier that arrests convective bypassing entirely.
Apply Low-Emissivity Window Films to Suppress Radiant Cold Drops
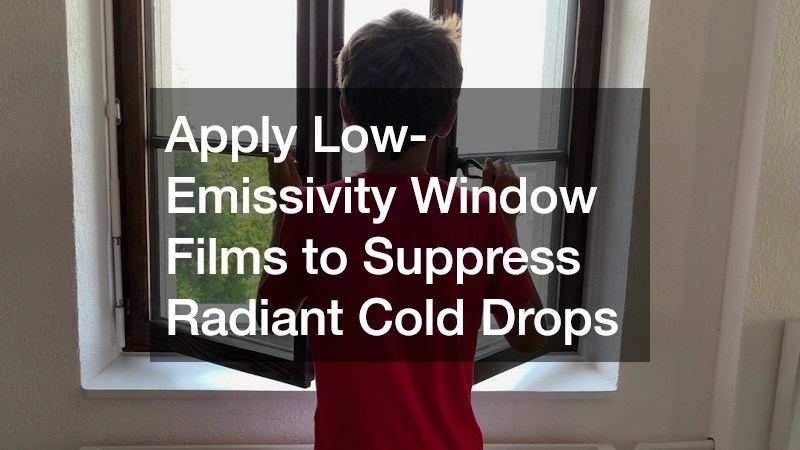
Windows represent the most thermally fragile component of any residential wall assembly. Even double-pane glass develops low surface temperatures during freezing spells. When room air contacts cold glass, it cools rapidly, becomes dense, and cascades down toward the floor in a convective loop that mimics a window leak.
- Install low-emissivity film treatments: Applying micro-thin metallic or ceramic window films improves the insulating performance of existing glazing. These treatments reflect long-wave infrared heat back into living spaces rather than letting it escape outside.
- Ensure seamless glass bonding: While retail adhesive kits often bubble, haze, or peel under heavy moisture exposure, collaborating with a reputable home window tinting company delivers durable, scratch-resistant coatings that integrate cleanly with existing sash structures.
- Pair window films with cellular thermal shades: Enhance window surface resistance by pairing low-emissivity coatings with double-cell insulating window blinds. Lowering these shades during overcast days and at dusk traps an insulating air pocket directly against the glass, elevating mean radiant comfort across perimeter rooms.
Seal Trunkline Joints and Re-Balance Supply Register Dampers
A forced-air heating configuration is only as effective as the distribution network delivering conditioned air. In typical homes, a substantial portion of heated air never reaches intended living quarters due to disconnected mechanical seams, unsealed boots, and trunkline leakage. Supply duct leaks located in unconditioned zones generate severe interior pressure imbalances, depressurizing the house and drawing in outdoor air through exterior wall assemblies.
- Apply fiberglass mesh and mastic: Standard duct tapes degrade under cycling thermal stress. Coat every sheet-metal joint, take-off collar, and branch connection with water-based mastic sealant reinforced with fiberglass mesh tape to produce permanent airtight seals.
- Balance register dampers across supply runs: Restricting airflow slightly to registers closest to the main trunk increases static pressure, driving higher air volumes to distant rooms. Never close more than fifteen percent of supply registers, however, as excessive restriction can elevate static pressure and damage blower motors.
- Verify return air pathways: Warm air cannot enter a room if cool air has no path to escape. Ensure undercut gaps beneath interior doors remain clear of plush carpets, or install dedicated jumper ducts between closed bedrooms and central returns.
- Restore internal airflow paths: When supply trunks run through inaccessible finished ceilings or unconditioned soffits, scheduling an in-depth air duct service allows technicians to test static pressures and apply pressurized aerosol sealants to fill hidden voids from the inside out.
Lower Static Pressure Resistance and Clear Ignition Obstructions
Airflow restriction does not merely cause cold rooms; it creates critical equipment hazards that undermine heating performance. When air volume drops below specified thresholds, the temperature rise across the heat exchanger spikes dangerously, triggering high-limit switches that cut off burners long before room thermostats satisfy target setpoints.
- Select balanced air filtration media: High-MERV pleated filters frequently impose severe airflow resistance that older residential blowers cannot overcome. Opt for balanced MERV 8 to MERV 11 filtration units that capture dust without choking incoming airflow.
- Clear return grilles of furniture: Sofas, draperies, and low cabinetry placed over floor or wall returns starve the air handler of circulating volume. Keep a minimum clearance of twelve inches around all return grilles.
- Inspect primary heat exchangers: Cracks in exchanger cells or corrosion along collector boxes cause high-temperature limit switches to trip intermittently. Addressing these airflow and mechanical failures promptly through comprehensive heating and furnace repairs ensures steady system cycling and safeguards household occupants from carbon monoxide risks throughout the deep winter.
Upgrade Subfloor Underlayments to Decouple Cold Foundations

Flooring surfaces act as massive thermal sinks when separated from unheated basements, cold concrete slabs, or exterior overhangs. Human perception of warmth depends heavily on mean radiant temperature; even if indoor air registers at 70 degrees Fahrenheit, cold flooring materials draw heat rapidly from occupants’ feet through direct conductive contact, creating a distinct sensation of winter discomfort.
- Insert continuous thermal break underlayments: Beneath laminate, luxury vinyl plank, or floating hardwood installations, lay down high-density acoustic and thermal underlayment membranes such as cork, extruded polystyrene, or rubberized fiber composites. These layers break thermal bridging between cold subfloors and walking surfaces.
- Insulate cantilevered floor projections: Second-story rooms that project outward over exterior walls often suffer from freezing floors due to uninsulated joist cavities. Open the underside soffits of bay projections and overhangs to pack them tightly with mineral wool or rigid insulation before sealing them against exterior wind infiltration.
- Rebuild deteriorated subfloor foundations: Where persistent ground moisture or subsurface drafts have degraded legacy floorboards, consulting experienced flooring services allows property owners to remove compromised framing, lay down moisture-vapor barriers, and install insulated tongue-and-groove decking that anchors heat inside living spaces.
Install Low-Profile Radiant Heat Mats in High-Loss Living Zones
For tile, natural stone, or masonry floors that naturally feel icy in winter, relying solely on overhead forced-air heating is rarely effective. Because hot air naturally rises toward the ceiling, floor surfaces often linger at temperatures ten to fifteen degrees cooler than ambient room air. Implementing radiant heating technology delivers direct warmth where occupants need it most.
- Integrate electric radiant heating mats: Thin, low-profile electric radiant resistance cables embedded in thin-set mortar beneath ceramic or porcelain tiles emit gentle, upward radiant heat. This warms the room from the ground up, keeping floor surfaces at an inviting 75 to 80 degrees Fahrenheit.
- Program radiant floor thermostats with setback timers: Avoid running high-draw floor heating coils around the clock. Program floor sensors to warm up thirty minutes before morning routines begin and switch to energy-saving standby modes when rooms are unoccupied.
- Audit breaker distribution before installation: Electric heating elements introduce sustained electrical loads that standard household utility circuits cannot support without tripping breakers. Evaluating home distribution panels and upgrading central electrical service ensures these continuous loads operate safely without triggering electrical faults or brownouts.
Insulate Supply Piping Runs and Flush Accumulating Tank Sediment
Domestic hot water systems and residential heating circuits interact continuously to shape winter indoor comfort. Uninsulated plumbing lines and degraded storage tanks lose substantial thermal energy into unconditioned basements and utility rooms, driving up energy costs while reducing the volume of hot water available for household heating loops, radiant baselines, and daily domestic needs.
- Apply closed-cell elastomeric pipe insulation: Slip pre-slit polyethylene or elastomeric foam pipe sleeves over all exposed hot water lines extending from storage tanks. Focus particularly on the first six feet of both the hot and cold water pipes to prevent heat from conducting outward into cold surrounding air.
- Flush calcified mineral sediment annually: As domestic water heaters age, calcium carbonate and dissolved minerals settle at the bottom of the tank, forming an insulating crust between the burner or electric element and the water reservoir. Attaching a garden hose to the lower drain valve and flushing fifty gallons of water clears sediment, speeds heating recovery, and stops loud internal popping noises.
- Transition to high-recovery thermal equipment: When older storage tanks develop persistent rust, internal scale buildup, or slow recovery times that leave homes without consistent hot water, planning a timely water heater replacement introduces high-efficiency heat pump or tankless equipment that stabilizes domestic temperatures and cuts utility demand.
Run Dedicated High-Capacity Circuits to Support Auxiliary Heating
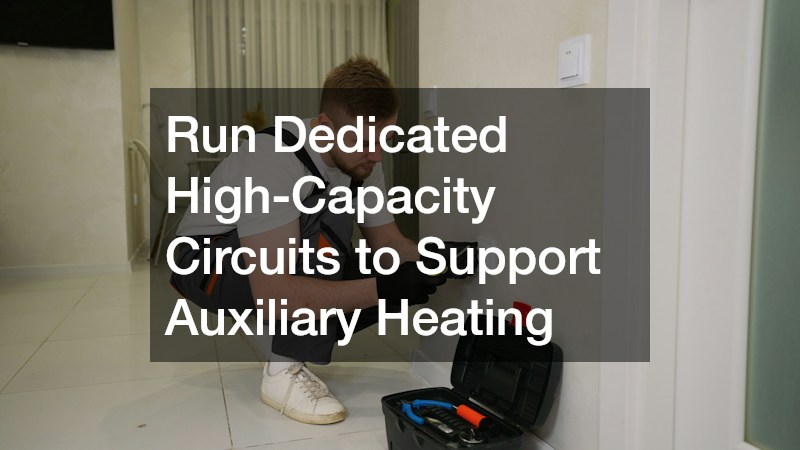
During severe cold snaps, occupants often rely on supplemental electric space heaters, baseboard units, or wall-mounted convection panels to compensate for stubborn cold spots. However, drawing high continuous electrical currents through aging household wiring creates severe thermal stress on panel breakers, switches, and junction splices, elevating residential fire hazards.
- Audit branch circuit amperage: Portable space heaters draw 1,500 watts at maximum settings, pulling 12.5 amps continuously. Running a heater on a shared 15-amp general lighting circuit alongside lamps, computers, or entertainment electronics inevitably leads to overheating wires, melted outlets, and nuisance breaker trips.
- Install dedicated twenty-amp lines for supplemental zones: For basements, home offices, and sunrooms requiring reliable supplemental heat, pull dedicated 12-gauge circuits terminating in heavy-duty commercial receptacles or hardwired wall panels.
- Upgrade breaker panels with modern safety protections: Engage a licensed electrician to evaluate main panel capacity, install dedicated branch circuits, and incorporate modern Arc-Fault Circuit Interrupter breakers that disconnect power the instant dangerous micro-arcing is detected within wall conduits.
Achieving stable indoor warmth during the cold months requires coordinating immediate mechanical adjustments with long-term building improvements. Instead of using excessive thermostat settings, property owners can eliminate structural thermal leaks and mechanical bottlenecks through a multi-stage maintenance plan.
A successful strategy begins in late autumn with maintenance and combustion tuning. Cleaning sensors, optimizing blower relays, and replacing air filters ensure optimal heat exchange before freezing temperatures arrive. Sealing areas behind thermostats and balancing supply dampers helps distribute warmth uniformly.
As winter deepens, securing structural boundaries prevents heat loss through attic sealing, rim joist barriers, and window treatments. Combined with thermal underlayments and electrical safety protocols, these measures maintain reliable warmth and control energy overhead.