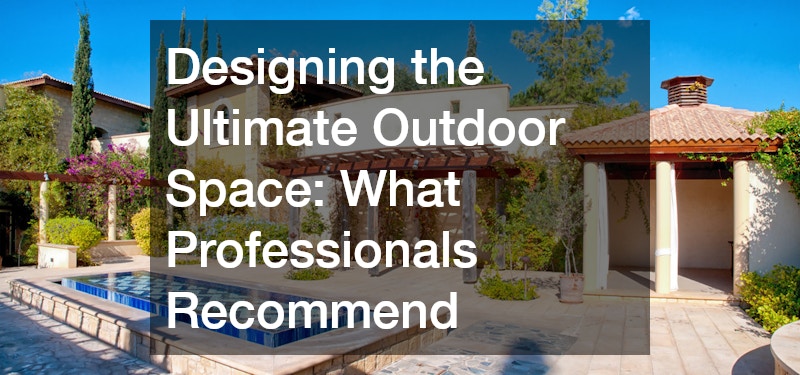
Creating an exceptional outdoor environment requires far more than placing furniture on a patch of grass. Modern property owners increasingly view their exterior acreage as a direct extension of their interior living space. Whether the goal is to host vibrant social gatherings, establish a quiet sanctuary for personal wellness, or build a highly functional estate capable of supporting varied recreational pursuits, the key to success lies in deliberate master planning and expert execution.
Professional landscape designers and site contractors emphasize that every successful outdoor transformation relies on the harmony between structural elements, living biological features, water components, and specialized outbuildings. Achieving a cohesive design demands careful consideration of site topography, prevailing weather patterns, property boundaries, and long-term maintenance requirements. By approaching the backyard as an integrated ecosystem of distinct functional zones, property owners can maximize both their immediate lifestyle enjoyment and the overall market value of their real estate.
This comprehensive guide outlines the professional strategies, structural considerations, and design methodologies necessary to turn a basic residential lot into a fully realized outdoor retreat. From site preparation and heavy earthworks to custom construction and ongoing surface care, following a structured planning sequence ensures your exterior project delivers lasting beauty, functional utility, and structural integrity for years to come.
Laying the Foundation: Site Planning and Structural Earthworks

The long-term stability and visual appeal of any exterior environment depend entirely on proper ground preparation, grading, and subterranean water management. Professional designers always begin by evaluating site slope, soil composition, and drainage pathways. Failing to address these fundamental earthwork requirements before installing finished surfaces almost guarantees premature structural failure, soil erosion, and costly water intrusion issues across lower property zones.
When addressing steep slopes, uneven terrain, or unstable embankments, installing custom retaining walls provides the necessary structural support to hold back soil while creating flat, usable terraces out of previously unworkable ground. Beyond their essential engineering role in preventing soil erosion and managing stormwater runoff, these vertical structures serve as striking architectural features that define separate functional levels across the yard.
To complement major earth-moving efforts, hiring a skilled hardscape contractor ensures that all paved surfaces, custom walkways, and structural stone elements are installed over properly compacted aggregate bases with integrated drainage channels. These trade professionals manage the heavy structural masonry that gives an outdoor layout its permanent geometry, ensuring that stone pathways and outdoor fire features remain level through freezing and thawing cycles.
Essential Groundwork and Earthmoving Protocols
- Subgrade Soil Stabilization: Excavating unstable topsoil and compacting subgrade soil to specified engineering densities prevents future surface settling and structural cracking.
- Integrated Drainage Subsystems: Installing subterranean French drains, catch basins, and channel drains diverts heavy rainfall away from building foundations and active living areas.
- Tiered Level Creation: Utilizing vertical barriers to convert steep, unusable hillside slopes into multi-level flat plateaus dramatically increases functional outdoor square footage.
- Load-Bearing Base Preparation: Laying crushed, angular gravel bases in compacted lifts ensures that heavy masonry surfaces can support vehicular traffic and heavy outdoor furniture without shifting.
- Utility Rough-Ins: Running underground electrical conduits, gas lines, and plumbing pipes prior to laying hardscape foundations prevents destructive excavation later in the project lifecycle.
- Terrace Edge Protection: Incorporating protective coping stones along upper terrace edges prevents soil washouts and enhances safety across multi-tiered layouts.
Designing Custom Aquatics and Water Elements
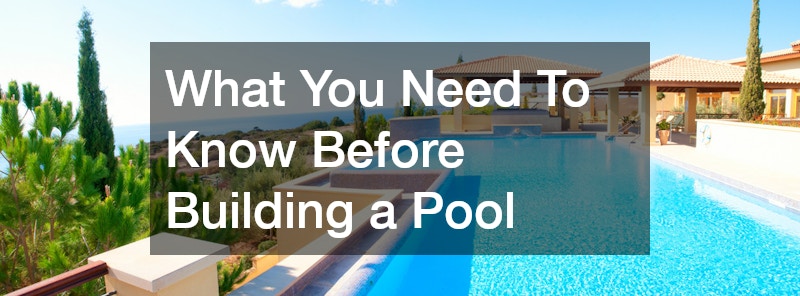
Water elements represent the emotional and visual centerpieces of high-end outdoor living spaces. The sound of moving water masks surrounding neighborhood noise, while the reflective surface of a custom pool or fountain creates a calming visual anchor across the property. Integrating aquatic features into the broader landscape requires balancing structural engineering, mechanical filtration demands, and seamless visual integration with surrounding hardscape surfaces.
Executing a flawless pool installation requires working alongside specialized pool builders who understand structural concrete pouring, subterranean plumbing networks, and local zoning setback laws. These experts guide home and property owners through selecting the ideal vessel dimensions, choosing interior plaster or tile finishes, and incorporating custom water features like sheer descent waterfalls, integrated spa basins, or shallow tanning ledges.
Once a water feature is fully constructed, long-term enjoyment depends on maintaining pristine water clarity and smooth mechanical performance. Partnering with reputable local pool services ensures that chemical balance, pump filtration systems, seasonal opening and closing protocols, and automated sanitation equipment are expertly managed throughout the year. Consistent professional maintenance protects delicate mechanical components from premature wear and chemical imbalance damage.
Key Factors in Aquatic Feature Planning
- Hydraulic Efficiency Design: Sizing pumps, filters, and plumbing lines correctly minimizes electrical power consumption while maintaining optimal water turnover rates.
- Surface Finish Selection: Selecting dark pebble, quartz, or smooth plaster finishes drastically impacts water temperature, light reflection, and long-term resistance to chemical wear.
- Safety and Compliance Enclosures: Integrating compliant self-closing safety gates, pool covers, and perimeter fencing protects children and pets without compromising visual sightlines.
- Automation System Integration: Installing smart automation controls allows property owners to manage water heaters, LED lighting, and jet features directly from a smartphone application.
- Non-Slip Surrounding Decking: Choosing heat-resistant, textured paving materials around water edges prevents slipping hazards while remaining comfortable under barefoot traffic.
- Chemical Automation Upgrades: Deploying salt-water chlorine generators or secondary UV sanitation systems reduces manual chemical handling while providing gentler water for swimmers.
Elevating Living Platforms and Custom Structures
Creating elevated transitions between interior spaces and exterior environments requires custom-built structures that offer dedicated zones for dining, lounging, and utility storage. Elevated wooden or composite platforms bridge the height gap between back doors and lower lawn levels, while substantial post-frame outbuildings provide covered shelter for vehicles, equipment, and year-round workshop activities.
Constructing a durable, code-compliant outdoor platform demands the technical expertise of a licensed deck building company capable of designing structural framing that tolerates extreme weather exposure. These specialists calculate ledger board attachments, joist spans, and post footings to build elevated dining platforms, multi-tiered lounge decks, and integrated bench seating using weather-resistant hardwood or composite materials.
For property owners requiring large-scale storage, custom vehicle housing, or dedicated indoor-outdoor recreation centers, working with local pole barn builders offers an efficient, highly durable structural solution. These post-frame construction experts utilize deeply anchored solid wood columns and clear-span roof trusses to assemble versatile outbuildings that blend seamlessly with the architectural aesthetic of the main residence while providing massive covered functional capacity.
Structural Design and Outbuilding Considerations
- Structural Ledger Security: Ensuring main house ledger boards are anchored with corrosion-resistant lag screws and properly flashed prevents catastrophic structural deck detachments.
- Material Selection Economics: Balancing the higher upfront cost of modern composite materials against the ongoing maintenance requirements of natural pressure-treated wood.
- Deep Post Foundation Footings: Setting vertical structural posts below local frost lines prevents soil heave from shifting heavy outbuilding roofs or deck platforms over time.
- Clear-Span Interior Configurations: Utilizing engineered roof trusses in post-frame structures maximizes open floor space without requiring intrusive interior support columns.
- Integrated Step and Rail Lighting: Embedding subtle low-voltage LED lights into stair risers and railing posts enhances nighttime safety while creating a warm, inviting ambiance.
- Thermal Insulation Preparedness: Planning structural framing to accommodate insulation and climate control allows outbuildings to easily convert into year-round workshop spaces.
Integrating Softscapes, Synthetic Turf, and Boundaries
While hard masonry and custom timber structures define the geometry of an outdoor layout, living plant materials and lush ground covers provide essential warmth, color, and softness. The ideal exterior design blends organic plant life with structural elements, using clean lines and manicured borders to separate living garden beds from active recreation corridors.
Establishing vibrant garden beds and rich soil conditions starts with sourcing top-tier plant species and organic soil amendments from established lawn and garden centers. These nursery experts help property owners select regional native plants, ornamental trees, and flowering shrubs tailored to specific microclimates, light levels, and soil conditions across different zones of the yard.
For areas subject to heavy foot traffic, extreme shade, or persistent drought conditions where natural grass fails to thrive, installing professional-grade artificial turf provides a lush, vibrant green appearance year-round with virtually zero watering requirements. Synthetic grass eliminates mud tracking, chemical fertilizer demands, and weekly mowing chores while providing a durable, quick-draining surface ideal for kids, pets, and recreational putting greens.
To permanently separate high-density lawn zones or synthetic grass from surrounding mulch beds and gravel pathways, pouring continuous concrete edging creates a clean, indestructible barrier. This permanent border prevents invasive grass roots from spreading into flower beds, locks decorative stone in place, and serves as a smooth guide rail for lawn equipment, eliminating tedious manual string-trimming chores.
Softscape and Boundary Installation Steps
- Microclimate Sun Mapping: Group plants with similar sunlight and moisture requirements into dedicated irrigation zones to optimize water efficiency and plant health.
- Sub-Base Turf Drainage Preparation: Excavating raw soil and laying a compacted crushed aggregate foundation ensures synthetic turf drains rapidly following heavy rainstorm events.
- Continuous Boundary Pouring: Utilizing specialized extrusion machines to lay continuous concrete borders creates custom curves and durable borders that will never rot, shift, or heave.
- Native Species Prioritization: Incorporating drought-tolerant native plants reduces overall irrigation demands while attracting beneficial local pollinators and birds.
- Soil Nutrient Optimization: Testing soil pH levels and amending planting beds with organic compost creates the rich biological environment necessary for deep root development.
- Infill Selection for Turf: Spreading specialized acrylic-coated sand infill within synthetic grass fibers keeps blades standing upright while neutralizing pet odors.
Long-Term Maintenance and Exterior Surface Preservation
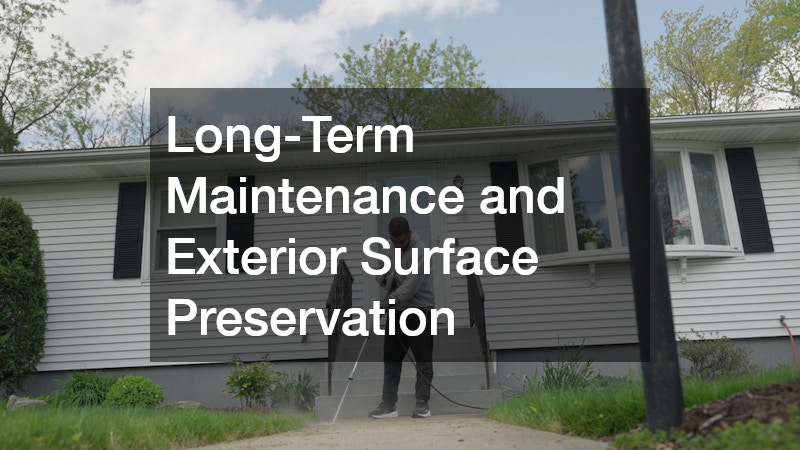
Designing and constructing a spectacular outdoor environment represents a substantial investment in time and financial capital. Preserving the aesthetic appeal, structural integrity, and market value of these exterior assets requires a proactive, long-term maintenance strategy. Without systematic care, airborne pollutants, moss, algae, organic leaf stains, and harsh weather conditions will gradually dull finished surfaces and accelerate structural degradation.
Over time, exposed masonry pavers, concrete driveways, natural stone coping, and timber decking accumulate deep-seated dirt, mold spores, and environmental grime. Hiring a professional pressure washing service restores weathered surfaces to their original condition by using specialized high-pressure water streams and eco-friendly cleaning detergents. Routine deep cleaning lifts stubborn oil stains, eliminates slippery moss growth on walkway surfaces, and prepares weathered wood or stone for fresh application of protective sealants.
Combining periodic high-pressure deep cleaning with protective surface treatments extends the operational lifespan of every hard surface across the property. Penetrating sealers guard concrete and natural stone against moisture intrusion and salt damage, while UV-resistant stains protect timber decking from splitting and warping under direct sunlight exposure. Establishing a routine maintenance cycle keeps exterior spaces looking brand-new year after year.
Seasonal Maintenance and Protection Protocols
- Seasonal Hardscape Deep Cleaning: Schedule professional high-pressure washes every spring to remove accumulated winter grime, salt residue, and moss buildup from stone surfaces.
- Joint Sand Replenishment: Sweeping fresh polymeric sand into paver joints after deep cleaning stabilizes individual stones and prevents weed seeds from taking root.
- Penetrating Sealer Application: Applying breathable, hydrophobic sealers over concrete, natural stone, and brick prevents water penetration and spalling damage during freeze cycles.
- Wood Deck Staining and Sealing: Applying oil-based or modern water-borne stains every two to three years seals timber grain against moisture intrusion and sun bleach.
- Winterization of Aquatic Lines: Blowing out underground plumbing lines and adding antifreeze solutions prevents frozen water from bursting subterranean pipes during winter months.
- Outbuilding Gutter Clear-Outs: Keeping outbuilding roof gutters free of organic debris prevents roof overflow and protects surrounding building foundations from water erosion.
Integrating Smart Technology and Ambient Lighting
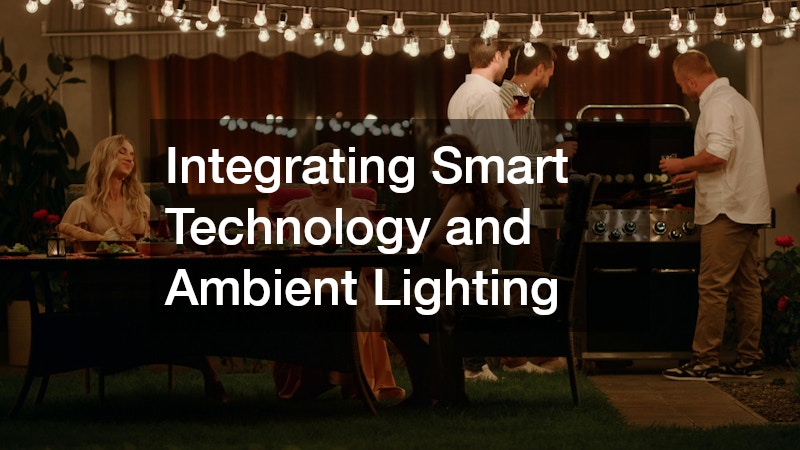
The modern outdoor space should function just as effortlessly at midnight as it does at noon. Integrating low-voltage LED landscape lighting and weather-proof smart technology transforms outdoor environments into atmospheric, safe, and highly functional spaces long after sunset. Strategic lighting designs highlight architectural features, illuminate dark pathways, and draw attention to specimen trees across the property.
Professional lighting designs utilize a technique known as “layering,” combining subtle ambient wash lighting with focused accent lights and functional safety illumination. Step lights embedded in stair risers, up-lights placed at the base of mature trees, and down-lights mounted under patio structures create depth and dimension across the landscape. Low-voltage LED fixtures consume minimal power while providing thousands of hours of reliable illumination.
Beyond lighting, integrating outdoor-rated Wi-Fi extenders, weather-resistant audio speakers concealed within garden beds, and smart irrigation controllers brings modern interior convenience directly to the backyard. Smart controllers automatically adjust watering schedules based on real-time local weather forecasts, conserving water while ensuring plant life receives optimal hydration.
High-Impact Outdoor Technology Upgrades
- Multi-Zone Smart Lighting Transformers: Control different lighting zones independently from a mobile device, allowing property owners to dim lounge area lights while keeping path lights bright.
- Subterranean Landscape Audio Systems: Installing buried subterranean subwoofers paired with small satellite speakers hidden in foliage delivers rich, balanced sound without visual clutter.
- Weather-Adaptive Smart Irrigation: Deploying smart controllers connected to local weather stations prevents automated sprinklers from running during rainstorms.
- Low-Voltage LED Efficiency: Utilizing 12-volt LED fixtures reduces electrical energy consumption by up to 80 percent compared to legacy halogen lighting systems.
- App-Controlled Outdoor Heating: Integrating electric radiant heaters or gas fire tables with smart switches allows instantaneous control over outdoor living temperatures.
- Automated Surface Cleaning Robots: Utilizing robotic cleaners for synthetic turf and hardscape areas reduces manual maintenance time while maintaining a pristine daily appearance.
Designing the ultimate outdoor environment is a transformative journey that fuses creative vision with rigorous structural engineering. By treating the property as a cohesive master plan, owners can seamlessly blend heavy hardscape structures, vibrant softscape elements, custom platforms, and high-performance utility buildings into a single unified living space. Every individual decision—from site grading and subterranean drainage to decorative edging and architectural lighting—plays a critical role in establishing the functional beauty and long-term durability of the overall landscape.